Validation Header

Validation desc

R 5 700 000 Bond Calculator | 4 Bedroom House for Sale in Poortview
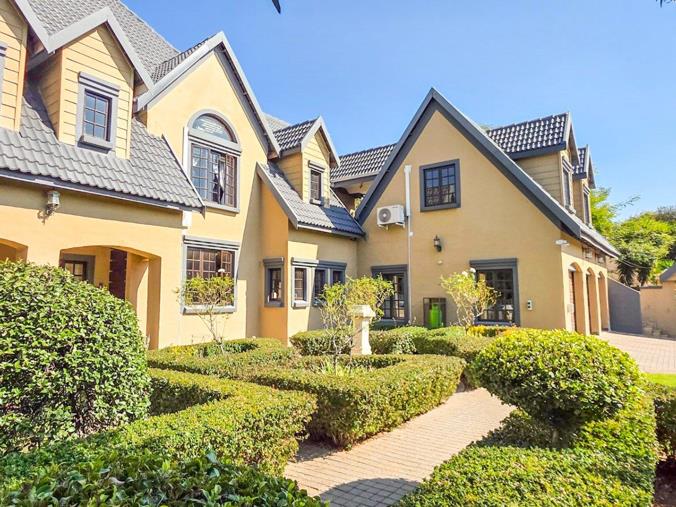
488 Ann Road, Poortview, Roodepoort

4 6.5 5
Erf Size: 1 658 m²

Beautiful and warm family home with ample garden space

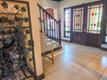
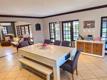
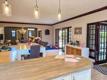
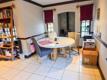
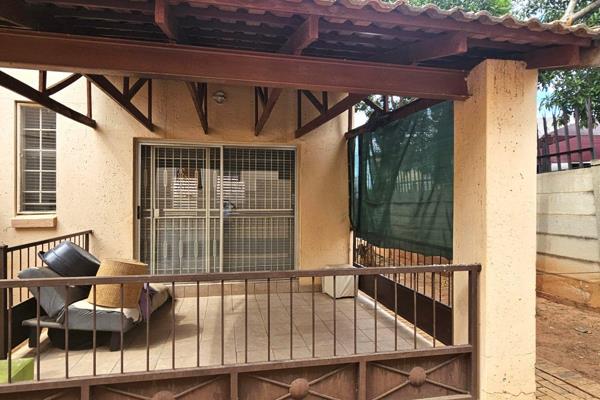
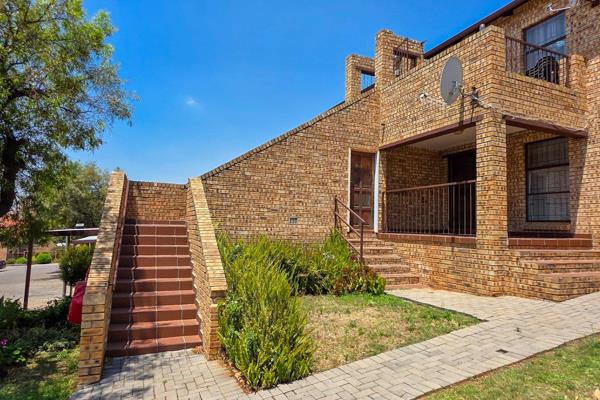
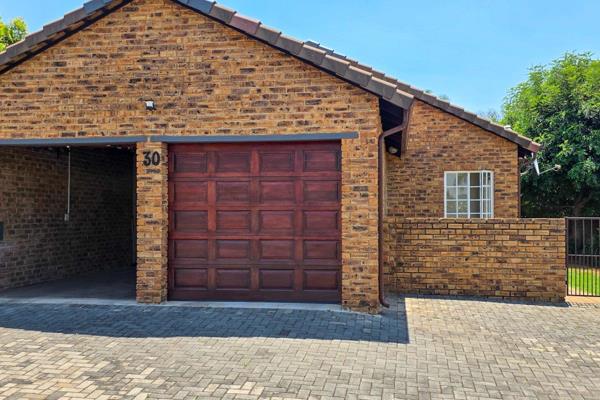
This beautiful family home has plenty of character and is located in Poortview. This home offers: An entrance hall Lovely kitchen with granite tops separate scullery and breakfast nook. Open plan TV lounge and dining area, with a fireplace and aircon -- both opens to the garden area. Formal lounge with french doors and a fireplace. Study or a lounge Enclosed entertainment lounge with built in braai Pajama lounge upstairs with a balcony. 5 spacious en-suite bedrooms (including the loft bedroom) 6.5 Bathrooms - All 5 bedrooms en-suite, extra bathroom with shower at the pajama lounge and a guest loo downstairs. 3 Automated garages Carport that an accommodate at least 2 vehicles Beautiful garden with an outside lapa and fenced pool.

Property Overview

Listing Number
117427702
Type of Property
House
Street Address
488 Ann Road, Poortview
Description
Double Storey, Freestanding
Lifestyle
Suburban
Erf Size
1 658 m²
Floor Area
450 m²
Special Levy
R 0
Rates and Taxes
R 3 738
Pets Allowed
Yes
Coverage
27 %

Rooms

Bedroom
4
Bedroom 1
Balcony, Air Conditioner, Curtain Rails, Built-in Cupboards, King Bedroom, Laminated Floors
Bedroom 2
Carpets, Balcony, Curtain Rails, Built-in Cupboards, King Bedroom
Bedroom 3
Curtain Rails, Built-in Cupboards, King Bedroom, Laminated Floors
Bedroom 4
Carpets, Air Conditioner, Curtain Rails, Built-in Cupboards, King Bedroom
Bathroom
6.5
Bathroom 1
Tiled Floors, Guest Toilet
Bathroom 2
Toilet and shower by pajama lounge upstairs, Tiled Floors, Shower, Toilet and Basin
Bathroom 3
Tiled Floors, Full, Main en Suite
Bathroom 4
Tiled Floors, En suite, Shower, Toilet and Basin
Bathroom 5
Tiled Floors, En suite, Bath, Toilet and Basin
Bathroom 6
Tiled Floors, En suite, Shower, Toilet and Basin
Bathroom 7
Tiled Floors, En suite, Shower, Toilet and Basin
Kitchen
1
Kitchen 1
Breakfast Nook, Open Plan, Dishwasher Connection, Granite Tops, Washing Machine Connection, Tiled Floors, Built-in Cupboards, Country Style
Office/study
1
Office/study 1
Tiled Floors
Loft
1
Loft 1
Spacious loft room with access with stairs or from the main house. Loft has a bathroom with a shower, Tiled Floors, A-frame, Spacious, Staircase
Lounge
2
Lounge 1
Pajama lounge upstairs, Balcony, Laminated Floors
Lounge 2
Tiled Floors, Fireplace
Dining Room
1
Dining Room 1
Tiled Floors, Open Plan
Family/TV Room
1
Family/TV Room 1
Tiled Floors, Air Conditioner, Fireplace, Open Plan

External Features

Garage
3
Garage 1
Electric Door
Garage 2
Electric Door
Garage 3
Electric Door
Parking
2
Parking 1
Carport, Secure Parking
Parking 2
Carport, Secure Parking
Pool
1
Pool 1
Fenced

Building

Style
Modern, Open Plan
Roof
Tile
Wall
Plaster
Window
Wood
Standalone Building
Yes
Solar
Solar Panels
Backup Power
Backup Battery / Inverter

Other Features

Nearby Public Transport
Minibus Taxi
Internet Access
Fibre
Wheelchair Accessible
No
Generator
No
Backup Water
No


Contact Agent

By continuing I understand and agree with our Terms & Conditions and Privacy Policy.
https://images.prop24.com/305108050/Fit450x225

Property Experts

Latest Listings


  • 3 Bedroom Apartment / Flat for Sale in Groblerpark, Roodepoort
    R 698 000

  • 3 Bedroom Apartment / Flat for Sale in Groblerpark, Roodepoort
    R 690 000

  • 2 Bedroom Apartment / Flat for Sale in Witpoortjie, Roodepoort
    R 660 000

  • 2 Bedroom Apartment / Flat for Sale in Amorosa, Roodepoort
    R 630 000

  • 2 Bedroom Townhouse for Sale in Willowbrook, Roodepoort
    R 1 150 000

Send

:
Remember Me?
Forgot your password?
Don't have an account?Register now
By continuing I understand and agree with our Terms & Conditions and Privacy Policy.